

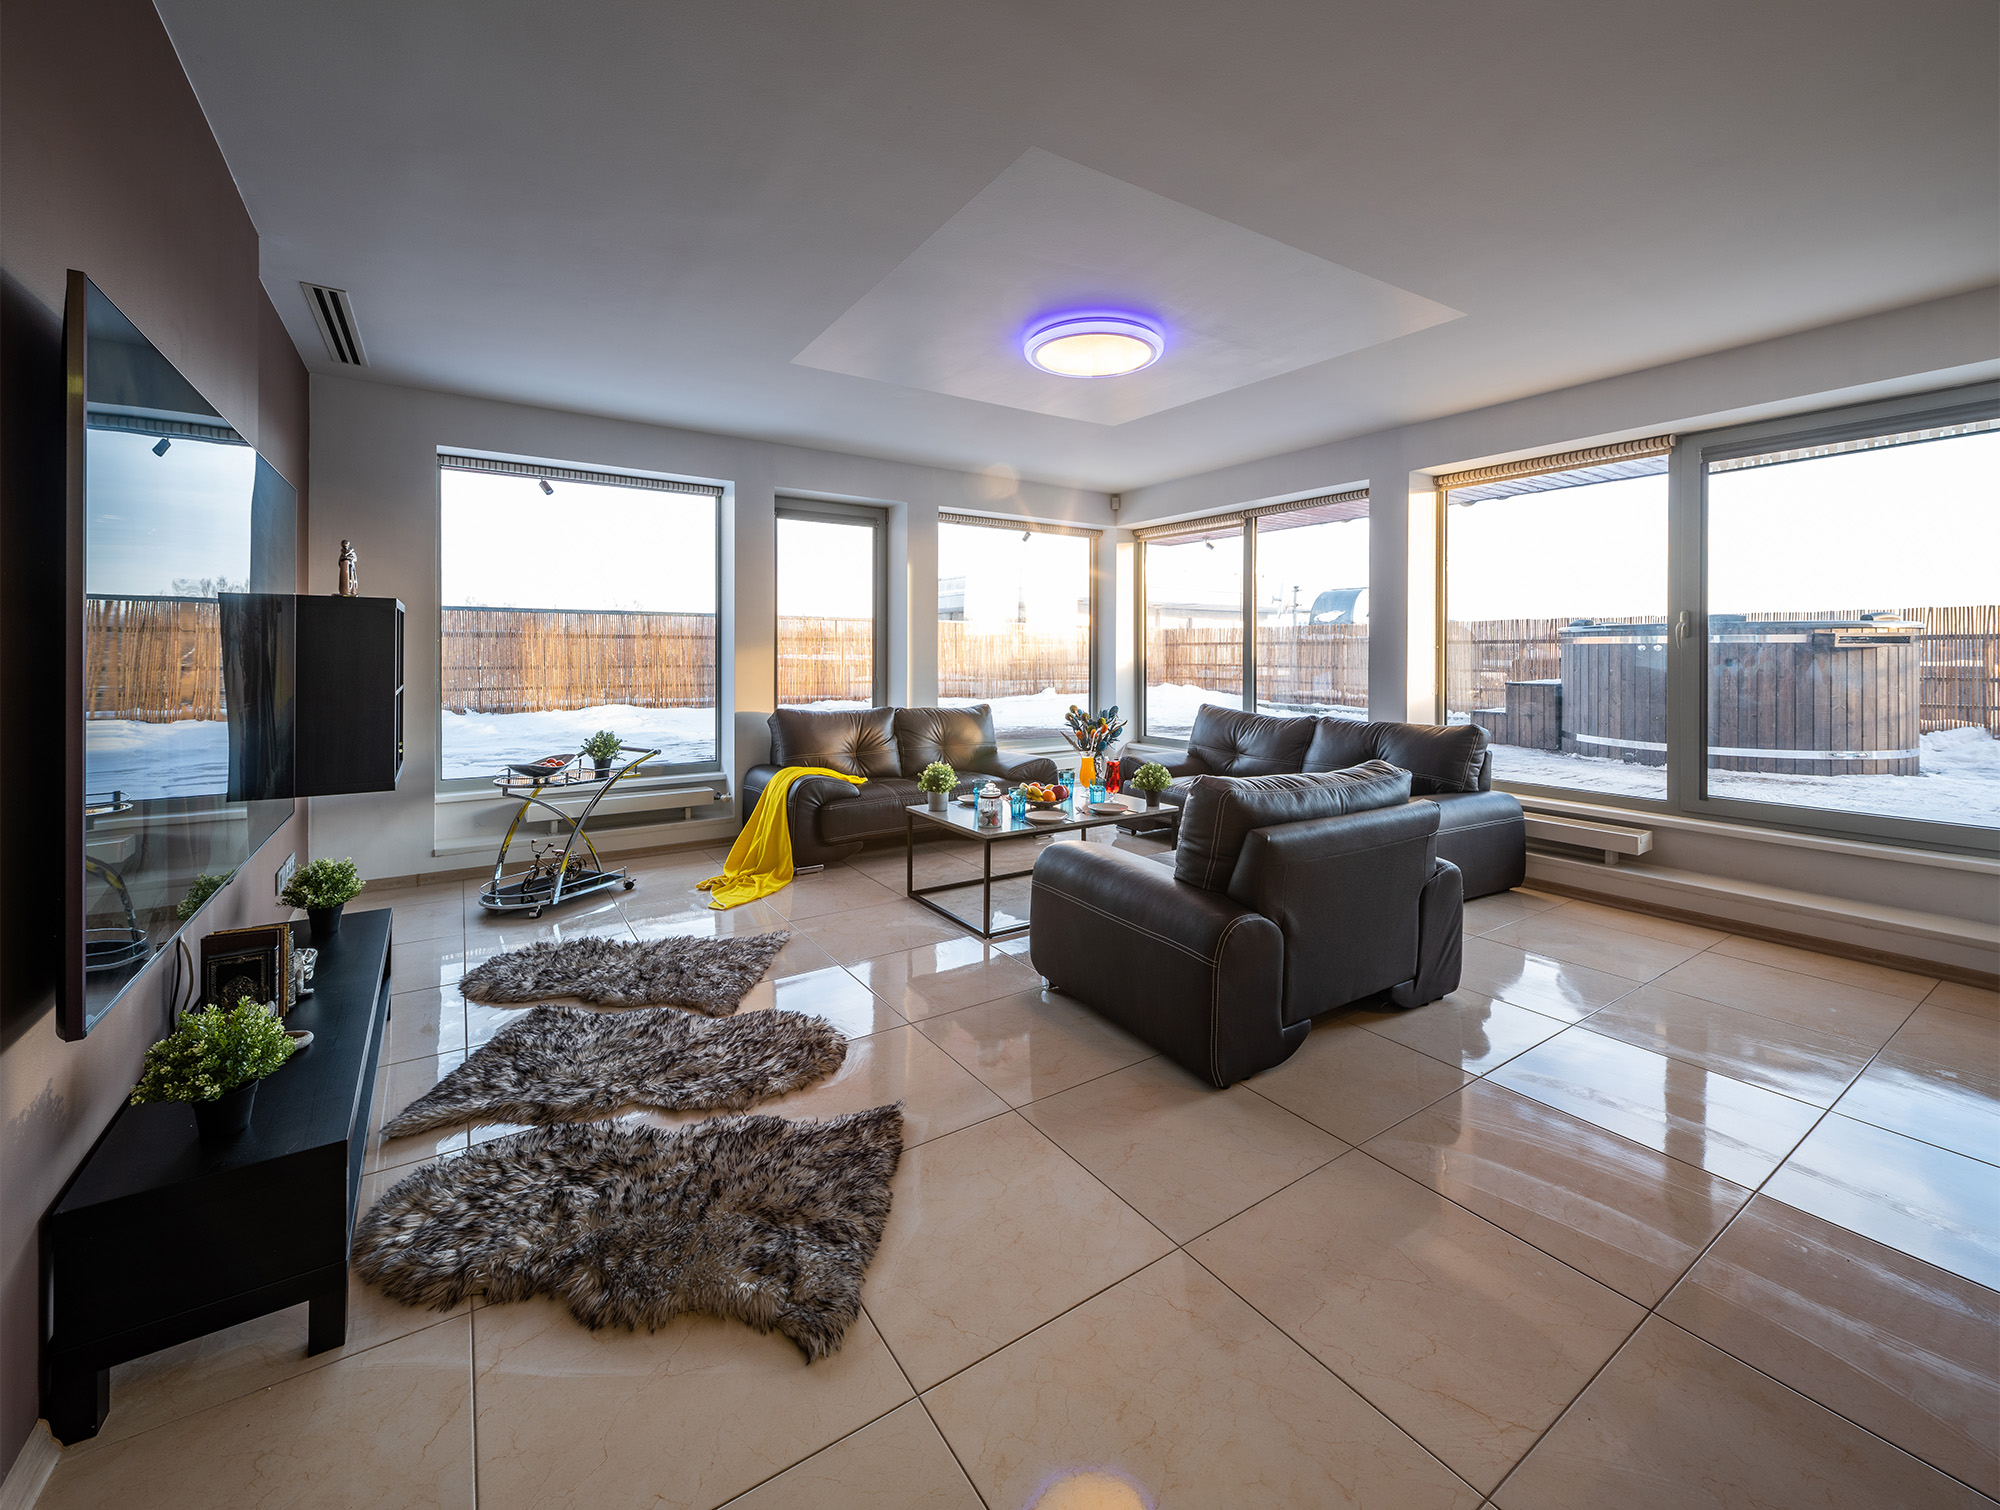
Open concept homes are popular because they create a sense of space and make it easier for family members and guests to connect. Without walls separating the kitchen, dining area, and living room, the flooring becomes an important part of the overall design.
For homeowners in Casper, Douglas, Glenrock, and Mills, tile can be an excellent way to create a consistent look across connected areas. The right tile style can help different spaces feel like one cohesive environment while still allowing each area to serve its own purpose.
Choose One Flooring Style for Visual Continuity
One of the easiest ways to create a seamless open concept design is to use the same tile throughout connected spaces. Keeping the material consistent reduces visual interruptions and helps the entire area feel larger.
For example, continuing the same tile from the kitchen into the dining and living areas can create a smooth transition. This approach works particularly well when homeowners want a clean and unified appearance.
Consider Large Format Tile
Large format tile can be an excellent option for open floor plans. Larger tiles typically create fewer grout lines, resulting in a cleaner visual appearance across a wide area.
This can help emphasize the openness of the floor plan while making the space feel more streamlined. Large format tile is available in a variety of colors and finishes, making it possible to find an option that complements the home's interior.
Use Neutral Colors for a Timeless Look
Neutral tile colors can help create a cohesive foundation for an open concept home. Shades such as beige, soft gray, cream, and warm taupe can work well with different furniture and decor styles.
Neutral flooring also gives homeowners more flexibility when updating furniture or changing wall colors in the future. The tile remains a consistent design element that can work with many different looks.
Define Spaces Without Breaking the Flow
An open floor plan does not mean every area needs to look exactly the same. Homeowners can use furniture, rugs, lighting, and decor to define individual spaces while keeping the flooring consistent.
For example, an area rug can visually separate the living room from the dining area without interrupting the flow created by continuous tile flooring.
This allows each space to feel distinct while still being part of the same overall design.
Think About Natural Light
Natural light can change how tile looks throughout the day. In Casper homes with large windows or open spaces, sunlight may highlight different colors and textures as the day progresses.
It is a good idea to consider how the flooring will look in both bright and softer lighting. Lighter tile can help reflect natural light, while medium tones can add warmth and depth.
Create a Practical Foundation
Open concept areas often become some of the busiest parts of a home. The kitchen may experience spills, while the living and dining areas see regular foot traffic.
Tile provides a durable surface that can handle everyday activity while remaining easy to maintain. This makes it a practical choice for homeowners who want their flooring to support an active lifestyle.
Bring the Whole Space Together
The right tile flooring can make an open concept home feel more connected, spacious, and thoughtfully designed. By choosing a consistent material, considering tile size and color, and using furniture to define individual areas, homeowners can create a space that feels both functional and inviting.
Ready to explore tile options for an open concept home? Browse tile flooring or contact us to start planning a flooring project.


